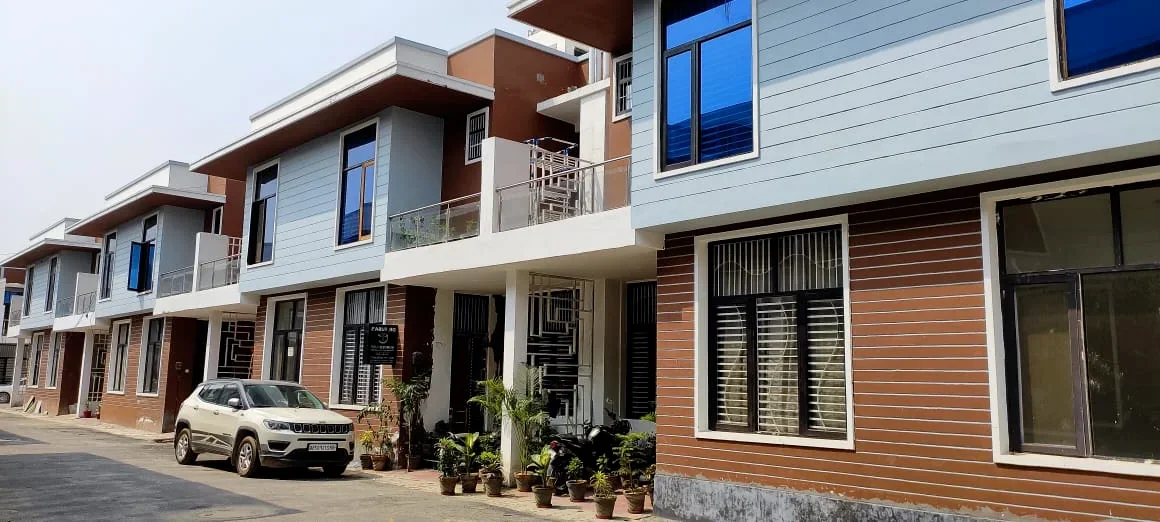
GREEN VILLA PHASE 1
Green Villa Phase 1 Site Plan
The site plan for the Green Villas Phase 1 provides the buyers with a general idea about the layout of the entire development and positioning of the villas. The site plan will assist visitors in understanding the layout of the residential units and how the spaces within are arranged. Checking out the site plan will be an essential part of choosing a villa, as it will provide a better idea than the layout on the floor plan level. The project brochure contains the site layout depicting the positioning of the residential plots, internal roads and green areas. Various sizes of plots are indicated in the layout along with the club house. Road layout contains different widths of roads.
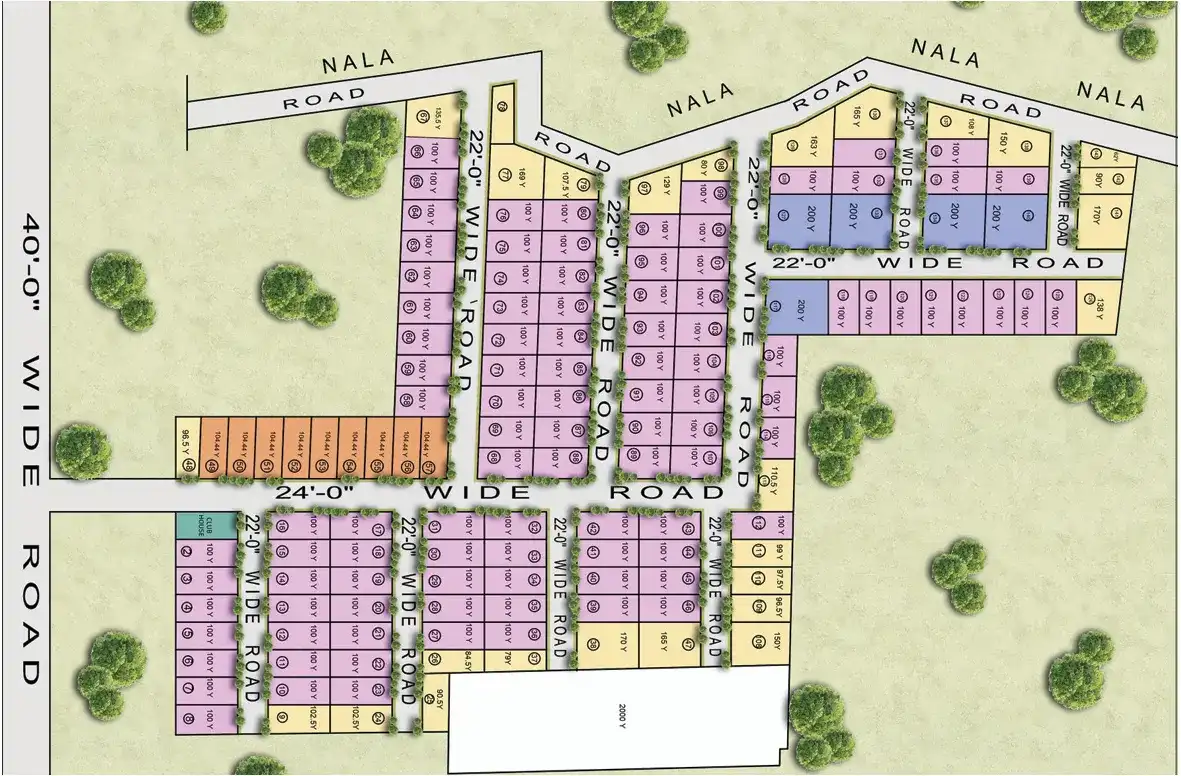
Green Villa Phase 1 site plan — plot grid, road widths and community hall
Layout at a glance
| Detail | As per site plan |
|---|---|
| Standard Unit Available | 3 BHK Duplex Villa + Terrace Garden |
| Plot sizes | 75 Sq. Yd – 100 sq. yd. |
| Internal road widths | 22 ft and 24 ft |
| Wide road along the layout | 40 ft |
| Rear edge | Nala road |
| Community facility | Community hall marked inside the layout |
Why Review the Site Plan
This plan will assist purchasers in comparing the various positions of villas available and getting information about the open spaces around them. This plan will assist in confirming the location of the chosen unit, accessibility from the internal roads, and position within the total development.
Before making the booking, the purchaser should confirm the current site plan approved by the developer. This should be done together with the confirmation of the villa number, plot size, and any modifications that have been made to the plan.
Shortlisted a plot?
Send us the plot number from this plan and we will confirm its size, facing, price and availability.