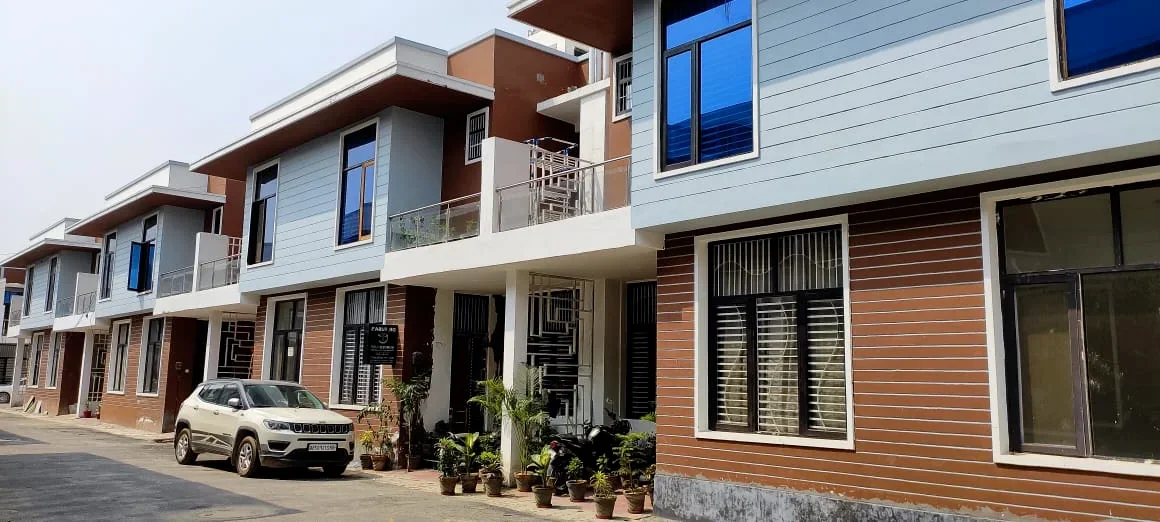
GREEN VILLA PHASE 1
Green Villa Phase 1 Floor Plan
The Green Villas Phase 1 floor plan is designed to provide practical spaces for comfortable family living. The villa layout includes living and dining areas, a kitchen, bedrooms, bathrooms and a staircase connecting the different levels. It also provides dedicated spaces for study, prayer and relaxation, making the layout suitable for different family needs. The brochure highlights a ground-floor living room, dining area, modular kitchen, bedroom and car parking space. The upper floor includes a master bedroom, another bedroom, a sitting area, study space, pooja area and attached facilities. A walk-in wardrobe and balcony are also part of the layout. The terrace plan includes open space, a pergola and a landscaped area.
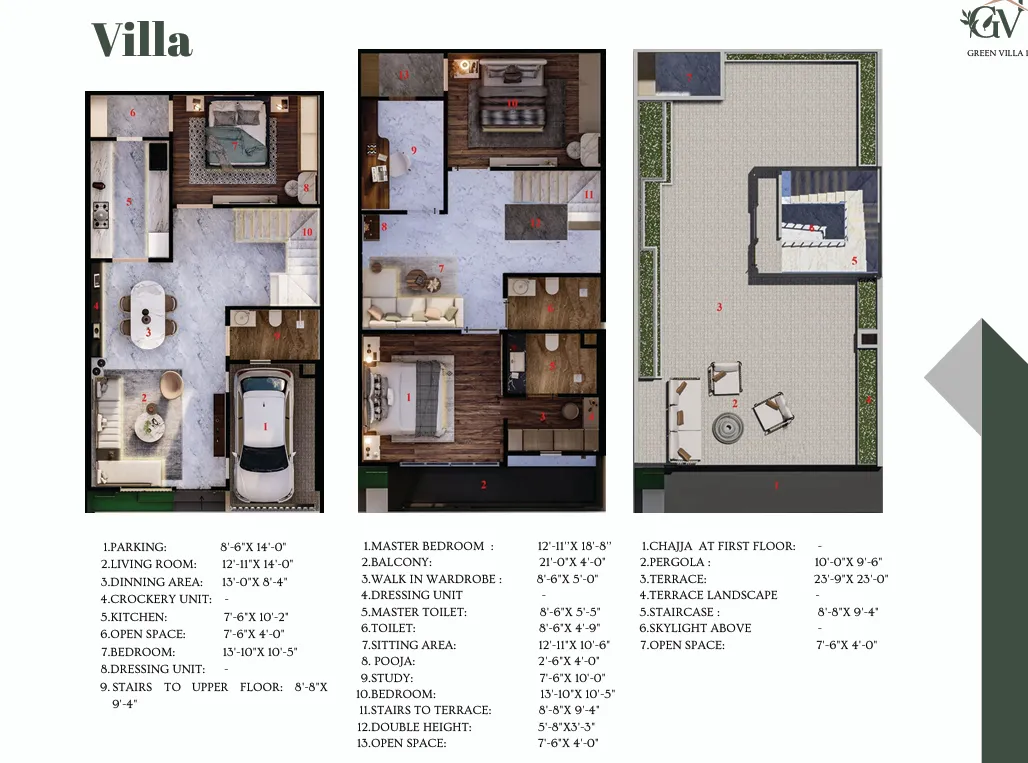
The design has incorporated the concept of double height and a skylight to bring sunlight inside the home. Open spaces have been considered in the planning to facilitate good ventilation as well as increase openness in the interior spaces. The buyers can refer to the floor plan to get an idea about the size of rooms and the layout of each one of them. Prior to selecting a villa, consider the different designs and ensure the actual measurements are known to make the right choice of a home based on your space needs.
Ground floor
| Space | Size |
|---|---|
| Parking | 8'-6" × 14'-0" |
| Living Room | 12'-11" × 14'-0" |
| Dining Area | 13'-0" × 8'-4" |
| Kitchen | 7'-6" × 10'-2" |
| Bedroom | 13'-10" × 10'-5" |
| Open Space | 7'-6" × 4'-0" |
| Crockery Unit | Provided |
| Dressing Unit | Provided |
| Stairs to Upper Floor | 8'-8" × 9'-4" |
First floor
| Space | Size |
|---|---|
| Master Bedroom | 12'-11" × 18'-8" |
| Balcony | 21'-0" × 4'-0" |
| Walk-in Wardrobe | 8'-6" × 5'-0" |
| Master Toilet | 8'-6" × 5'-5" |
| Toilet | 8'-6" × 4'-9" |
| Bedroom | 13'-10" × 10'-5" |
| Sitting Area | 12'-11" × 10'-6" |
| Study | 7'-6" × 10'-0" |
| Pooja | 2'-6" × 4'-0" |
| Stairs to Terrace | 8'-8" × 9'-4" |
| Double Height | 5'-8" × 3'-3" |
| Open Space | 7'-6" × 4'-0" |
Terrace
| Space | Size |
|---|---|
| Terrace | 23'-9" × 25'-0" |
| Pergola | 10'-0" × 9'-6" |
| Staircase | 8'-8" × 9'-4" |
| Open Space | 7'-6" × 4'-0" |
| Chajja at First Floor | As per plan |
| Terrace Landscape | As per plan |
| Skylight Above | As per plan |
What the layout gives you
- Car parking inside the villa, with the entrance lobby beside it.
- Living and dining area running the depth of the ground floor.
- Kitchen with a crockery unit and direct access to the rear open space.
- Ground floor bedroom with a dressing unit and attached toilet.
- Master bedroom with balcony, walk-in wardrobe and attached toilet.
- Private terrace with a pergola, staircase and skylight over the stairs.
Want this plan for a specific plot?
Tell us the plot size and we will share the matching plan, price and availability.